

Meet the Sauna Njord: One of Our Most Popular 8' x 8' Sauna Plans
The Sauna Njord is one of our best-selling plans, and it is easy to see why. It is a compact, square 8' x 8' building that fits a small garden, but it still follows proper Finnish sauna logic: authentic proportions, a heater you can choose to be electric or wood-fired, and a wall build-up that lets the timber breathe.
In this article I will walk you through what the Njord is, who it is for, the big choice between two and three bench levels, and what you get in the plan set.
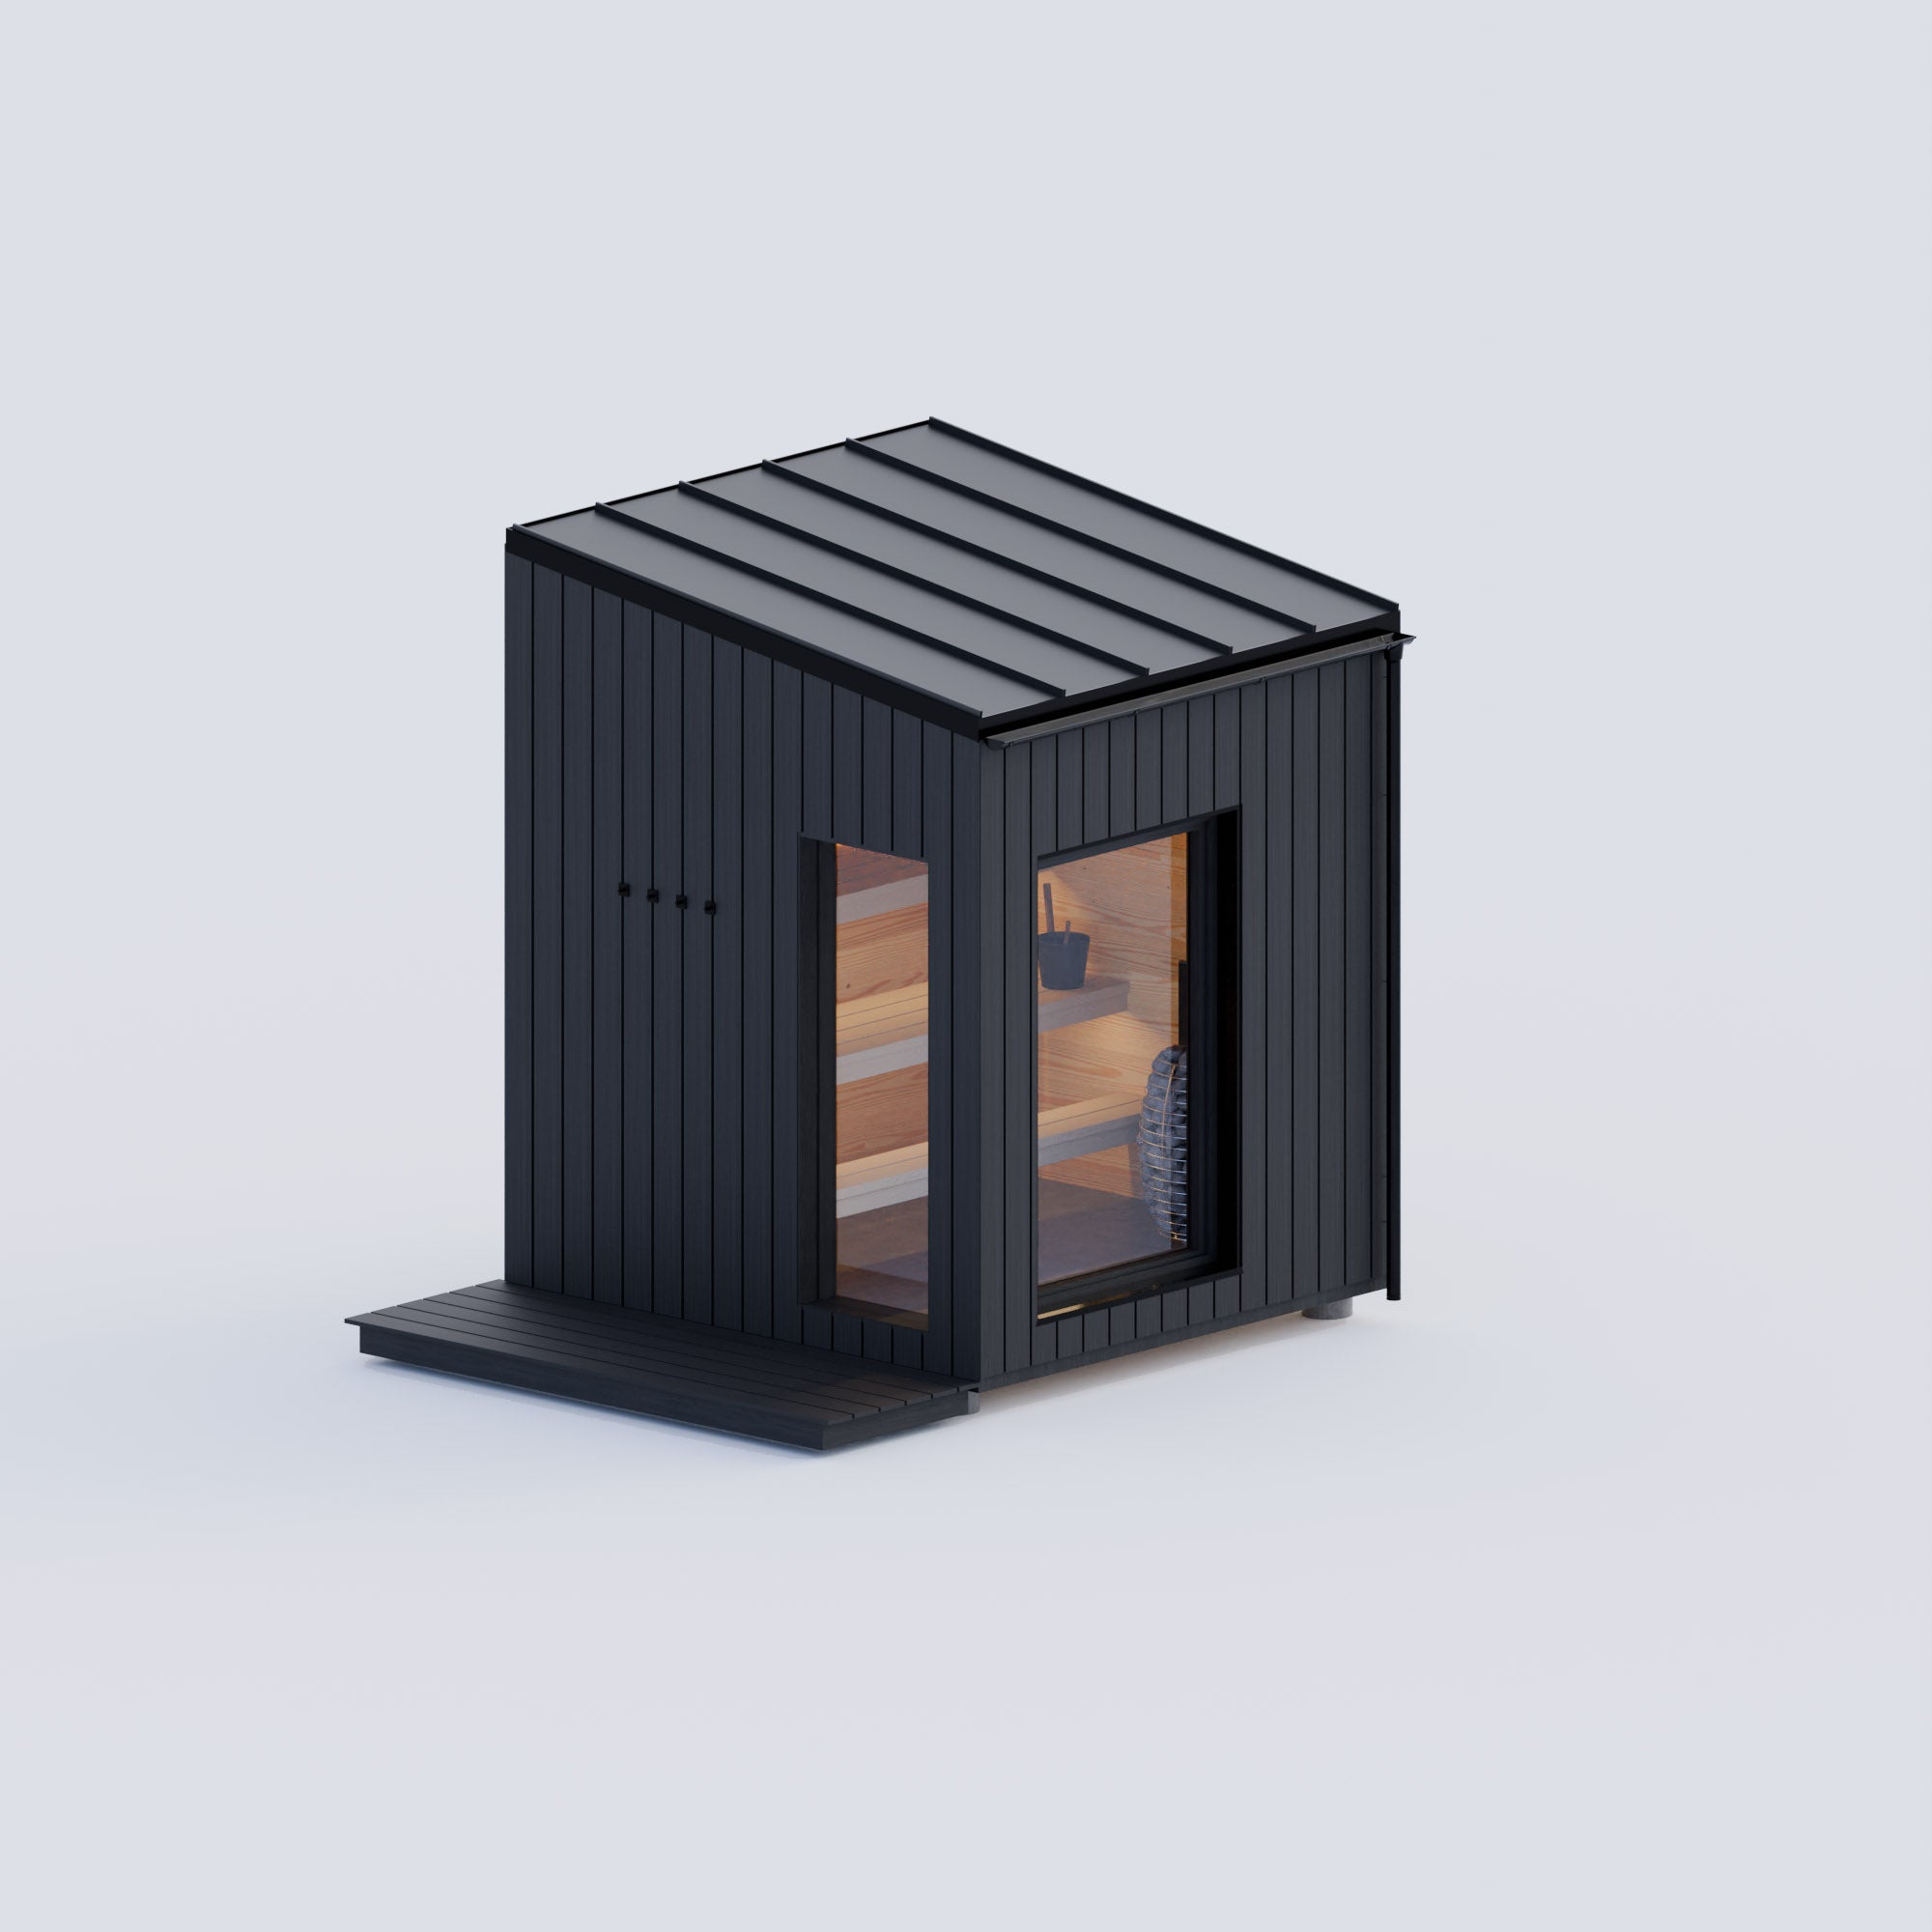
Sauna Njord Size and Specs
| Feature | Sauna Njord |
|---|---|
| Footprint | 8' x 8' ( 2.44 x 2.44 m) |
| Suitable for | A family of 4 |
| Bench levels | 2 or 3 (you pick the variant when buying) |
| Height | 3 bench levels: 10' (3.05 m) or 2 bench levels: 8.5' ( 2.59 m) |
| Heater | Electric or wood-fired (both covered in the plans) |
| Plans | Imperial or metric, in English. PDF drawings + Excel bill of materials |
| Price | $190, digital download, with the Sauna Construction Handbook e-book as a gift |
Small Outdoor Sauna for a Family
The Njord is one of our smallest models, so it is a good fit if you have limited space but do not want to compromise on the sauna itself. At 8' x 8' it is designed for a family of four.
As a rule of thumb, one person needs about 2 feet (24" / 0.6 m) of bench length, so the size gives you a comfortable session for a family or a couple of friends without building a big structure. If you need more room, a full changing area, or an internal shower, take a look at our larger Sauna Tuula. If you want something even smaller and cheaper to build, there is the Sauna Frigg.


2 or 3 Bench Sauna?
This is the main decision you make with the Njord, and it changes the building more than any other choice. Both versions are designed properly, so it comes down to what matters more to you.
| 3 bench levels | 2 bench levels | |
|---|---|---|
| Head-to-toe temperature difference | Smaller, thanks to the middle bench sitting above the heater | Greater |
| Height | 10' (120" / 3.05 m) | 8.5' (102" / 2.59 m) |
| Building | Taller, more complex | Shorter, smaller, slightly cheaper to build |
| Best for | Builders who want the "feet above the stones" rule satisfied | Most people who simply want a great sauna |
The three-level version is better in terms of heat distribution. The two-level version removes the step bench, so the whole building is lower.
From talking to dozens of clients, I have found that for most people the extra height, cost and complexity of a third level are not worth it. They just want a good sauna, and two levels do that very well. But if you are the kind of person who reads the fine print, go with three. Either way, choosing the electric version helps, because mechanical ventilation reduces the temperature difference between the top and the bottom of the hot room.

Electric or Wood Sauna Heater?
The Njord plans cover both options, so you can decide based on your site and preferences.
- Electric: Simpler to install, no chimney, and it works with our mechanical ventilation. It needs a proper electrical connection, and the wiring must be done by a licensed electrician. We recommend a three-phase heater because it allows a more powerful unit.
- Wood-fired: The classic experience with a real fire. It needs a chimney installed with correct clearances to combustible materials, and it is the better choice if you build off-grid.
To size an electric heater, assume 1 kW for every cubic meter of the hot room, and add 1 kW for every square meter of glass or other uninsulated surface. You can run the numbers for your own sauna in our sauna heater size calculator, and our sauna heater guide compares the heater types in more detail.
Sauna Ventilation and Wall Layers
Like all our designs, the Njord has a ventilation void behind the interior cladding. The wood breathes from both sides, so any condensation that forms on the vapor barrier never touches the paneling. This is one of the details that decides whether a sauna lasts 5 years or 25.
In the versions with an electric heater, we also use mechanical ventilation. Gravity ventilation loses a lot of heat and reacts to wind and pressure changes, while a fan works the same way regardless of the weather. You can read the full reasoning in our sauna ventilation guide.
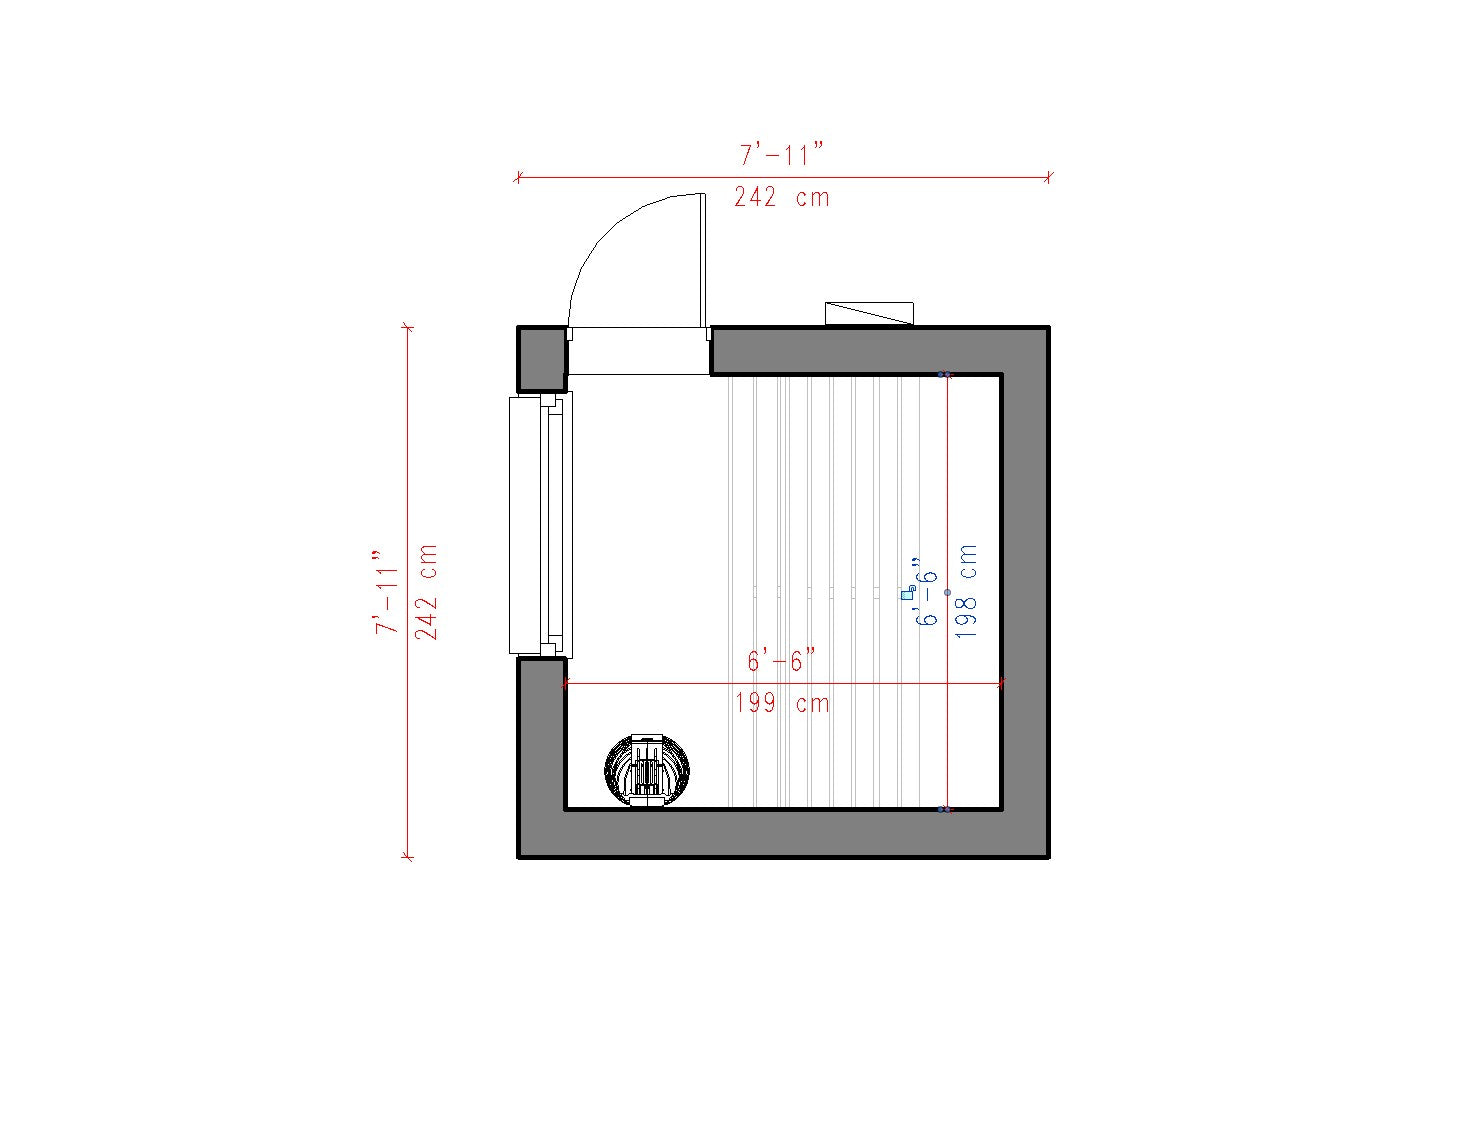
What's Included in the Sauna Plans
The plans are made for both first-time builders and professionals. You get:
- Plans, sections and elevations
- All necessary construction details
- Framing drawings of every wall
- A detailed project worksheet with a bill of materials (Excel)
- A detailed text description that guides you through the build
- Support after the purchase. Call or email anytime.
Our plan sets typically run around 17 pages, and the drawings come as PDF files. When you buy the Njord, you also get the Sauna Construction Handbook e-book as a gift, which walks through the whole build step by step.
The bill of materials is where most of the value is. It tells you exactly what to order, so you do not overbuy and do not discover halfway through the build that something is missing.
How Much Does an 8x8 Sauna Cost to Build?
Honestly, it depends on your region, your materials and the heater you choose. As a rough rule of thumb, we suggest budgeting about $200-250 per square foot, which is the US average for new residential construction. For an 8' x 8' footprint (64 sq ft / 5.9 m²), that is a ballpark of $12,800-16,000. A DIY build with careful sourcing can come in lower, because you skip the labor.
The Njord has a larger footprint than the Frigg, so its materials list is longer too. To see how a full material-by-material budget looks, read our backyard sauna cost breakdown, which prices every line item for the Frigg. For the Njord, the worksheet in the plan gives you exact quantities to price at your local suppliers.
Do You Need a Permit for a Backyard Sauna?
It depends on your state and municipality. Many places exempt small outbuildings under a certain square footage, and most US states set that limit at either 120 sq ft (11 m²) or 200 sq ft (18.6 m²), so a 64 sq ft (5.9 m²) sauna often falls below it. Always check with your local building department before you start. Electrical work will typically need a permit regardless of the size of the building.
Can You Customize the Sauna Plans?
Yes. If you need to adapt the design to your site, for example to change a window or a door position, you can add the Project Customization to your order. Not sure which package you need? Get in touch before you choose, or book a free project consultation. If you are planning a larger window, our sauna window guide has the heat loss numbers.
Frequently Asked Questions
How big is the Sauna Njord?
The footprint is 8' x 8' (2.44 x 2.44 m). The height depends on the version: 10' ( 3.05 m) with three bench levels and 8.5' (2.59 m) with two.
How many people fit in an 8x8 sauna?
It is designed for a family of four.
Can I use a wood stove instead of an electric heater?
Yes. The plans cover both an electric and a wood-fired heater. Get in touch and we will help you choose a heater that suits your sauna.
Are the plans in metric or imperial units?
Both are available. Pick Imperial or Metric (in English) when you add the plans to your cart.
Can I build more than one sauna from the same plans?
The standard license covers one sauna. If you want to build more, write to us at contact@homemadesauna.com.
Can I build a sauna myself?
Many of our customers are first-time builders. The plans show the framing of every wall, and the Handbook explains the build step by step. The electrical work must be done by a licensed electrician, and I am always available by email or phone if you get stuck. You can see what others have built in our build gallery.
Eight feet by eight feet is not much garden. Planned properly, it is plenty of sauna for a family.
Ready to start? See the Sauna Njord plans or browse all our sauna plans. Questions are always welcome.


